
Primary on Main
Address
2705 S Inverness Way, Boise, ID
Price
$ 613,000
Property Attributes
- MLS#98998539
- TypeSingle Family
- Listing Status Pending
- CountyAda
- CityBoise
- NeighborhoodCountry Club Manor
- Zip83705
- Style
- Year Built1969
- Taxes$ 3255
- Price$ 613,000
- Bedrooms4
- Full Bathrooms2
- Half Bathrooms0
- Sqr Footage2147
- Lot Size0.21 Acres
Data Source:
Intermountain MLS (IMLS)
Property Description
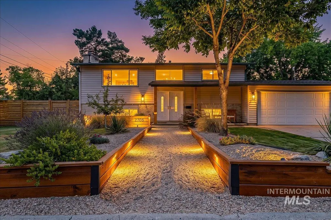
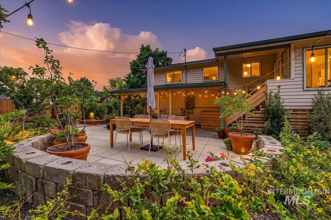
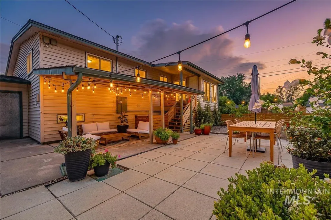
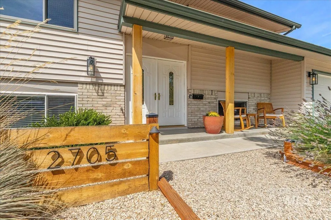
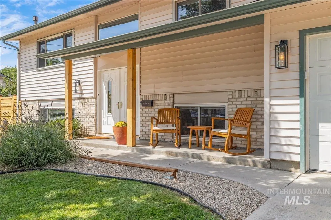
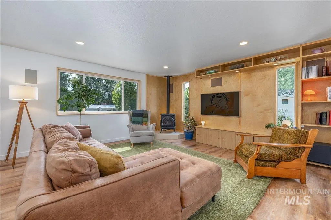
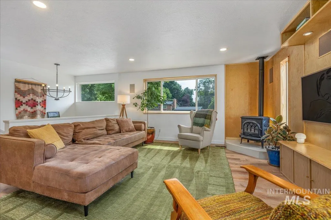
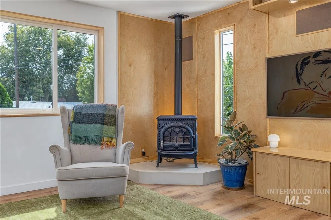
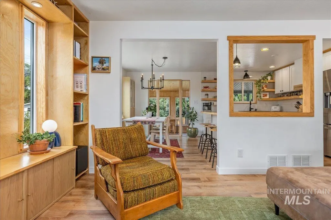
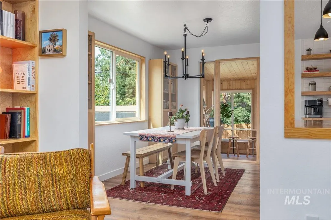
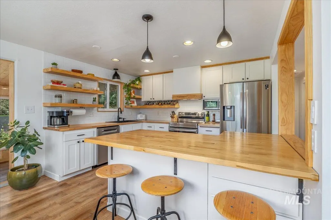
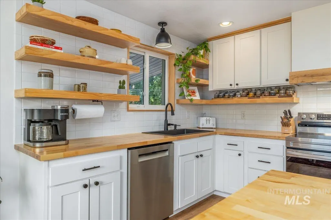
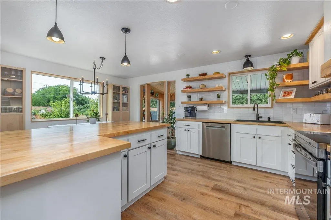
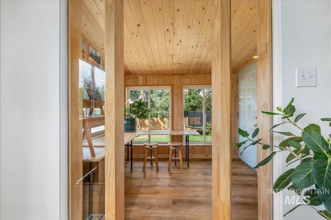
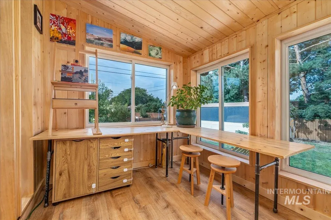
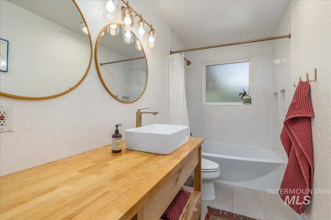
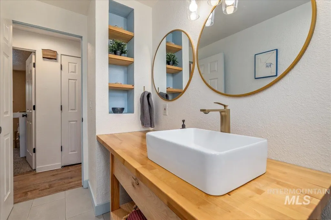
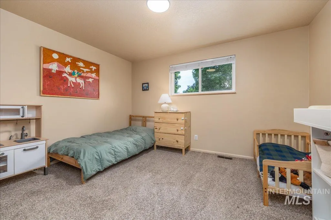
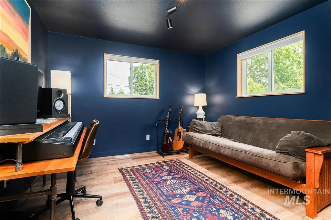
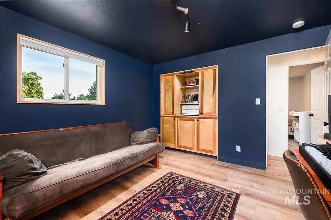
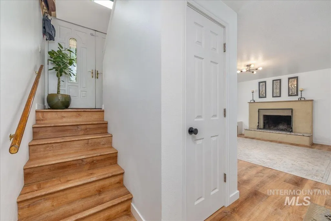
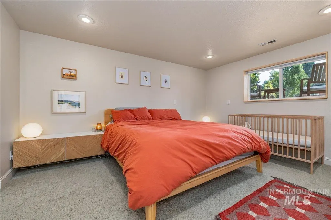
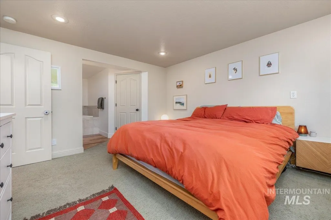
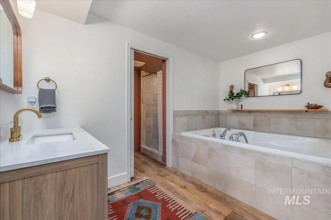
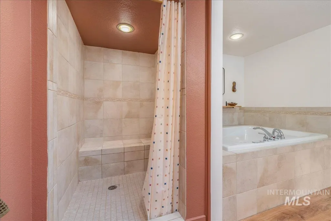
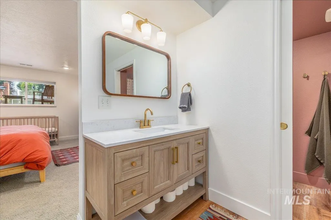
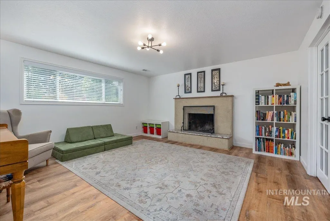
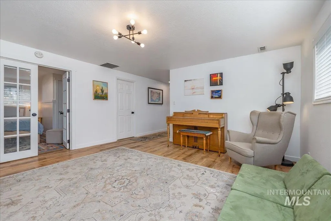
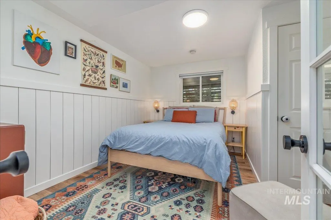
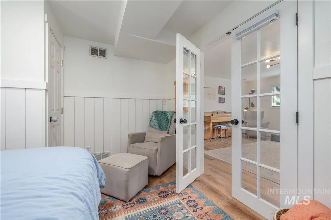
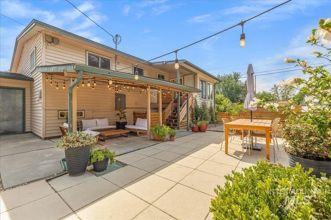
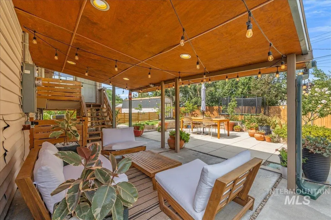
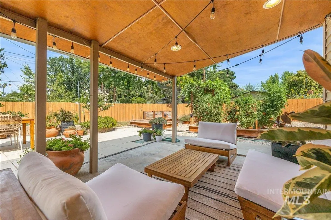
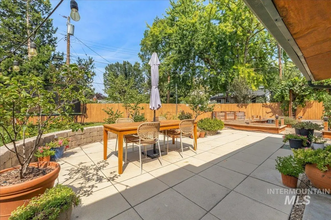
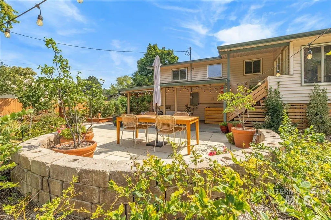
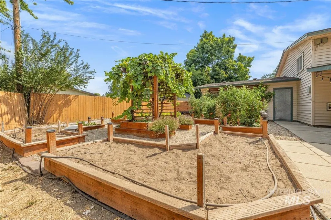
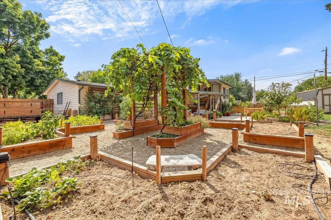
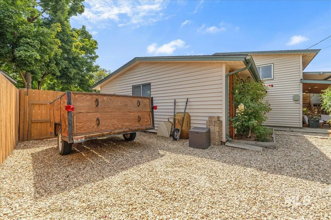
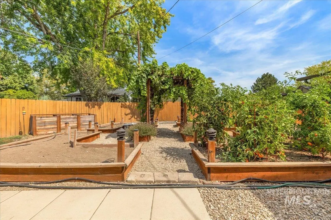
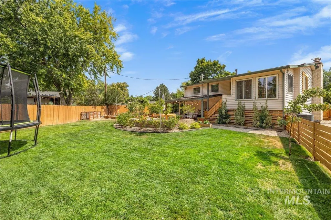
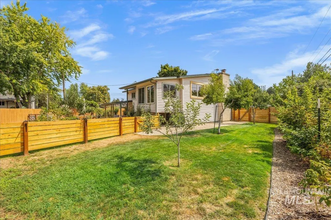
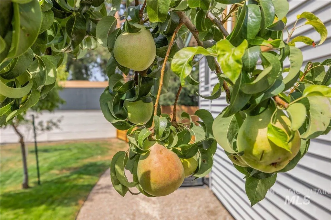
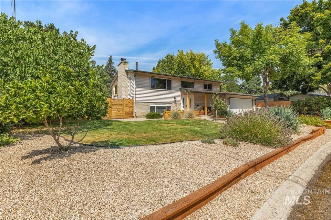
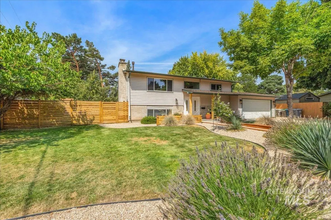
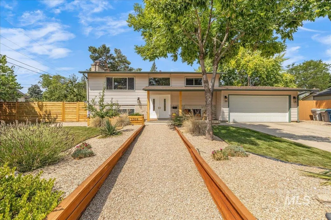
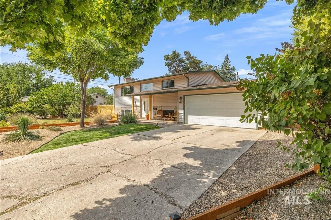
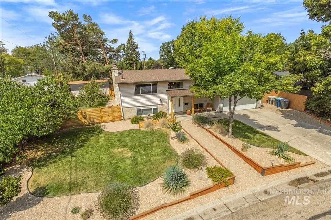
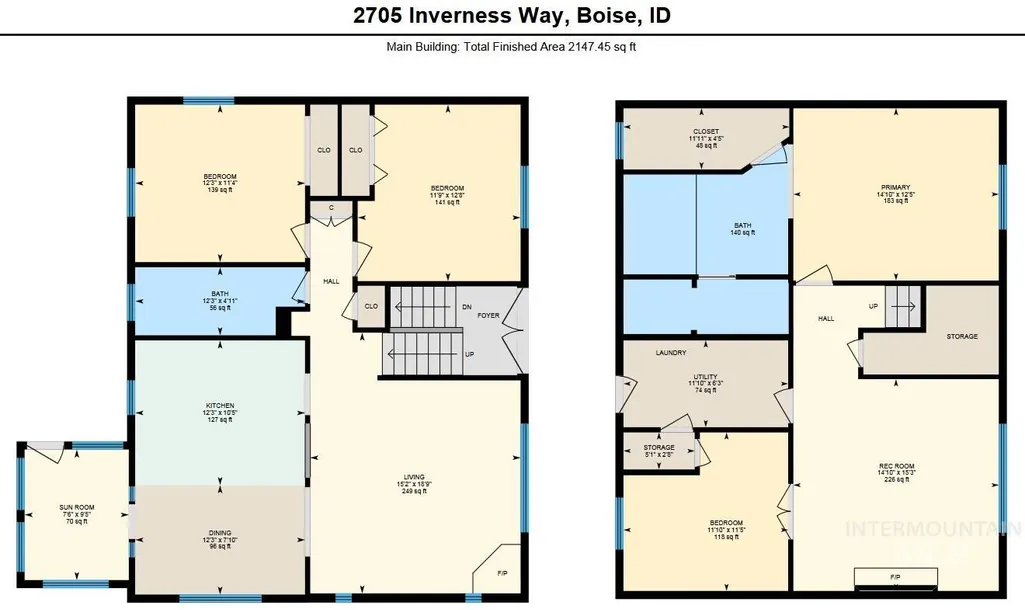
Welcome to 2705 S Inverness Way! Completely renovated and move-in ready, this home features a split floor plan offering ideal layout separation and flexible living options. The upper level includes two bedrooms: one oversized room and one with custom built-in cabinetry perfect for an office; plus a bonus sunroom lined with tongue-and-groove pine! Step out from the dining room through the sunroom straight into the backyard to relax and relish in the flourishing fruit trees and garden. The main living space showcases new LVP flooring, fresh paint, solid pine trim, a custom hardwood accent wall with built-in lighting, a Jotul cast-iron gas fireplace, and built-in 5.1 surround sound. The redesigned kitchen boasts hardwood butcher block counters, premium Bosch and Samsung appliances, tile backsplash, and island breakfast bar. Downstairs offers a quiet master suite with a walk-in closet, a large sitting room, and a guest room behind custom French doors. Bathrooms feature custom wood vanities, tile flooring, and luxury fixtures. Outdoors is a low-maintenance oasis with professional xeriscaping, custom paver patio, stone wall, landscape lighting, and no HOA! Key updates include a new roof (2026), updated windows, new insulation, and fiber-optic internet. Sit back, relax, and call this home!
| Elementary School | Middle School | High School |
|---|---|---|
| Owyhee Boise Elementary School | South (Boise) Middle School | Borah High School |
| Price History | |
|---|---|
| 8/25/2026 | Listed $613,000 |
General Features
| Heating | Ceiling |
|---|---|
| Cooling | Central Air |
| Utilities | Sewer Connected |
| Roof | Composition |
| Appliances | Gas Water Heater |
| Garage Spaces | 2 |
| Patio/Porch Features | Covered Patio/Deck |
| Construction Materials | Brick |
| Year Built | 1969 |
| Levels | Split Entry |
| Property Subtype | Single Family Residence |
| Tax Year | 2025 |
| Current Use | Single Family |
| Ownership | Fee Simple,Fractional Ownership: No |
| County | Ada |
| Property Type | Residential |
| Attached Garage | true |
| Subdivision Name | Country Club Manor |
| Garage Y/N | true |
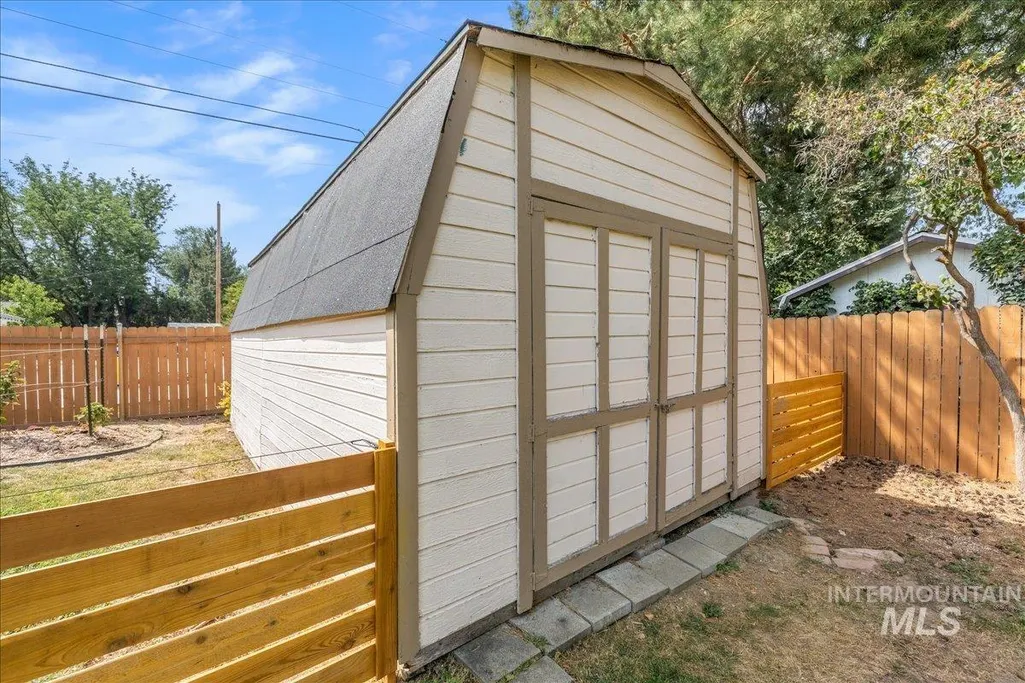
| Other Structures | Storage Shed |
| Status | Pending |
| Directions | From Overland / S on Roosevelt / E on Greenbriar / S on Inverness |
| ModificationTimestamp | 2026-08-30T06:12:49.400Z |
| High School | Borah |
| City | Boise |
| High School District | Boise School District #1 |
| Lot Size Units | Acres |
| Lot Size Square Feet | 9147.6 |
| Carport Y/N | false |
| Listing Terms | Cash |
| Spa Features | Bath |
| Elementary School | Owyhee Boise |
| Land Lease Y/N | false |
| Tax Annual Amount | 3255.08 |
| Middle/Junior High School | South (Boise) |
| Property Condition | Updated/Remodeled |
| Virtual Tour | https://unbranded.youriguide.com/2705_inverness_way_boise_id/ |
| Building Area Units | Square Feet |
| Primary Bedroom Level | Lower |
| Living Area Units | Square Feet |
| Standard Status | Pending |
| Middle/Junior School District | Boise School District #1 |
| Elementary School District | Boise School District #1 |
| Legal Description | Lot 38 Block 3 Country Club Manor #3 |
| LeasableAreaUnits | Square Feet |
| Freehold | IDX |
Interior Features
| Interior Amenities | Bath-Master |
|---|---|
| Basement | Daylight |
| Flooring | Tile |
| Total Fireplaces | 2 |
| Fireplace Features | Two |
| Kitchen Level | Upper |
| Air Conditioning Y/N | true |
| Heating Y/N | true |
| Fireplace Y/N | true |
| Above Grade Finished Area | 2147 |
| Total Bedrooms | 4 |
| Living Room Level | Upper |
| Below Grade Finished Area Unit Type | Square Feet |
| LivingAreaSource | Agent Measured |
| Below Grade Finished Area Source | Agent Measured |
| Above Grade Finished Area Source | Agent Measured |
| Above Grade Finished Area Unit Type | Square Feet |
| Total Baths | 2 |
| Kitchen Area | 120 |
| Kitchen Length | 12 |
| Kitchen Width | 10 |
| Primary on Main | 156 |
| Second Bedroom Length | 12 |
| Second Bedroom Width | 13 |
| Bedroom 3 Area | 144 |
| Bedroom 3 Length | 12 |
| Bedroom 3 Width | 12 |
| Bedroom 4 Area | 132 |
| Bedroom 4 Length | 12 |
| Bedroom 4 Width | 11 |
| Dining Room Area | 12 |
| Dining Room Width | 8 |
| Living Room Area | 270 |
| Living Room Length | 15 |
| Living Room Width | 18 |
| Primary Bedroom Area | 195 |
| Primary Bedroom Length | 13 |
| Primary Bedroom Width | 15 |
| Dining Room Level | Upper |
| Dining Room Area | 96 |
| Bedroom 4 Level | Lower |
| Bedroom 3 Level | Upper |
| Second Bedroom Level | Upper |
Exterior Features
| Fencing | Full |
|---|---|
| Parking Features | Attached |
| Lot Features | Standard Lot 6000-9999 SF |
| Water Source | City Service |
| Total Parking | 2 |
| Lot Size Area | 0.21 |
| Foundation Details | Slab |
| Spa | true |
| Building Area Total | 2147 |
| Lot Size Acres | 0.21 |
| Road Surface Type | Paved |
| Other Parking | Garage: 23' x 18',Garage Door: 16' x 7' |
| Covered Spaces | 2 |
| Road Frontage Type | Public Road |
Amenities
- Foreclosure
- Views
- Short Sale
- New Construction
- Adult 55+
- Lease To Own
- No HOA Fees
- Furnished
- Primary On Main
- Air Conditioning
- Seller Finance
- Green
- Fixer Upper
- Horse
- Golf
- Fireplace
- Deck
- Garage
- Basement
- Pool
Property vs Single Family Average in 83705
Price
Taxes
Year Built

 The data relating to real estate for sale on this web site comes in part from the IDX Program of the Snake River Regional Multiple Listing Service © 2026.
Information provided is deemed reliable but not guaranteed. All properties are subject to prior sale, change or withdrawal. The information being provided is for consumers personal, non-commercial use and may not be used for any purpose other than to identify prospective properties consumers may be interested in purchasing.
This content
The data relating to real estate for sale on this web site comes in part from the IDX Program of the Snake River Regional Multiple Listing Service © 2026.
Information provided is deemed reliable but not guaranteed. All properties are subject to prior sale, change or withdrawal. The information being provided is for consumers personal, non-commercial use and may not be used for any purpose other than to identify prospective properties consumers may be interested in purchasing.
This content
